Completed work, photographed by an architect
Finished buildings, returned to the practices that made them — for awards submissions, monographs, press, and the practice archive.
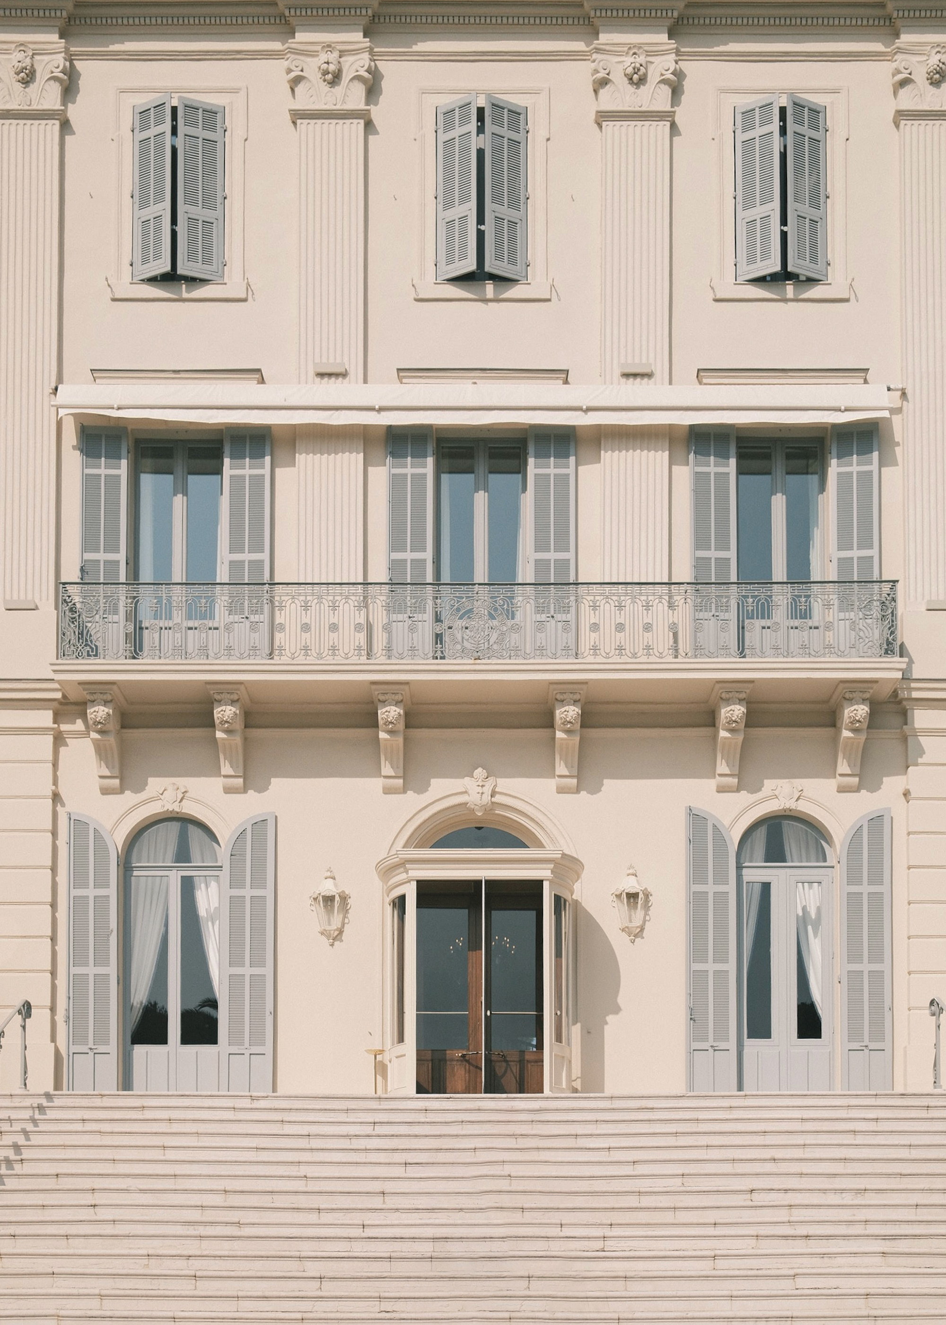
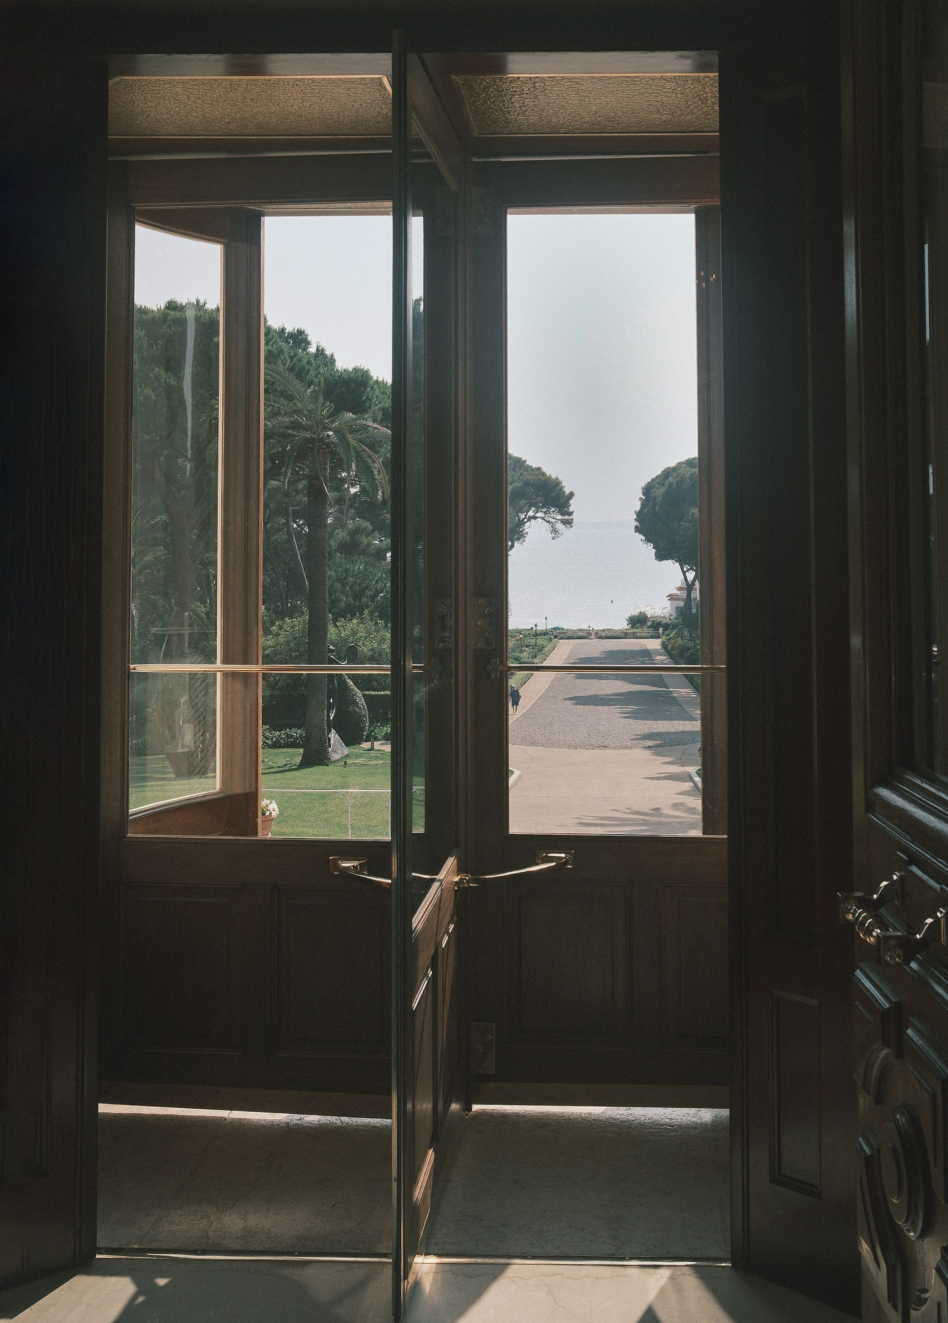
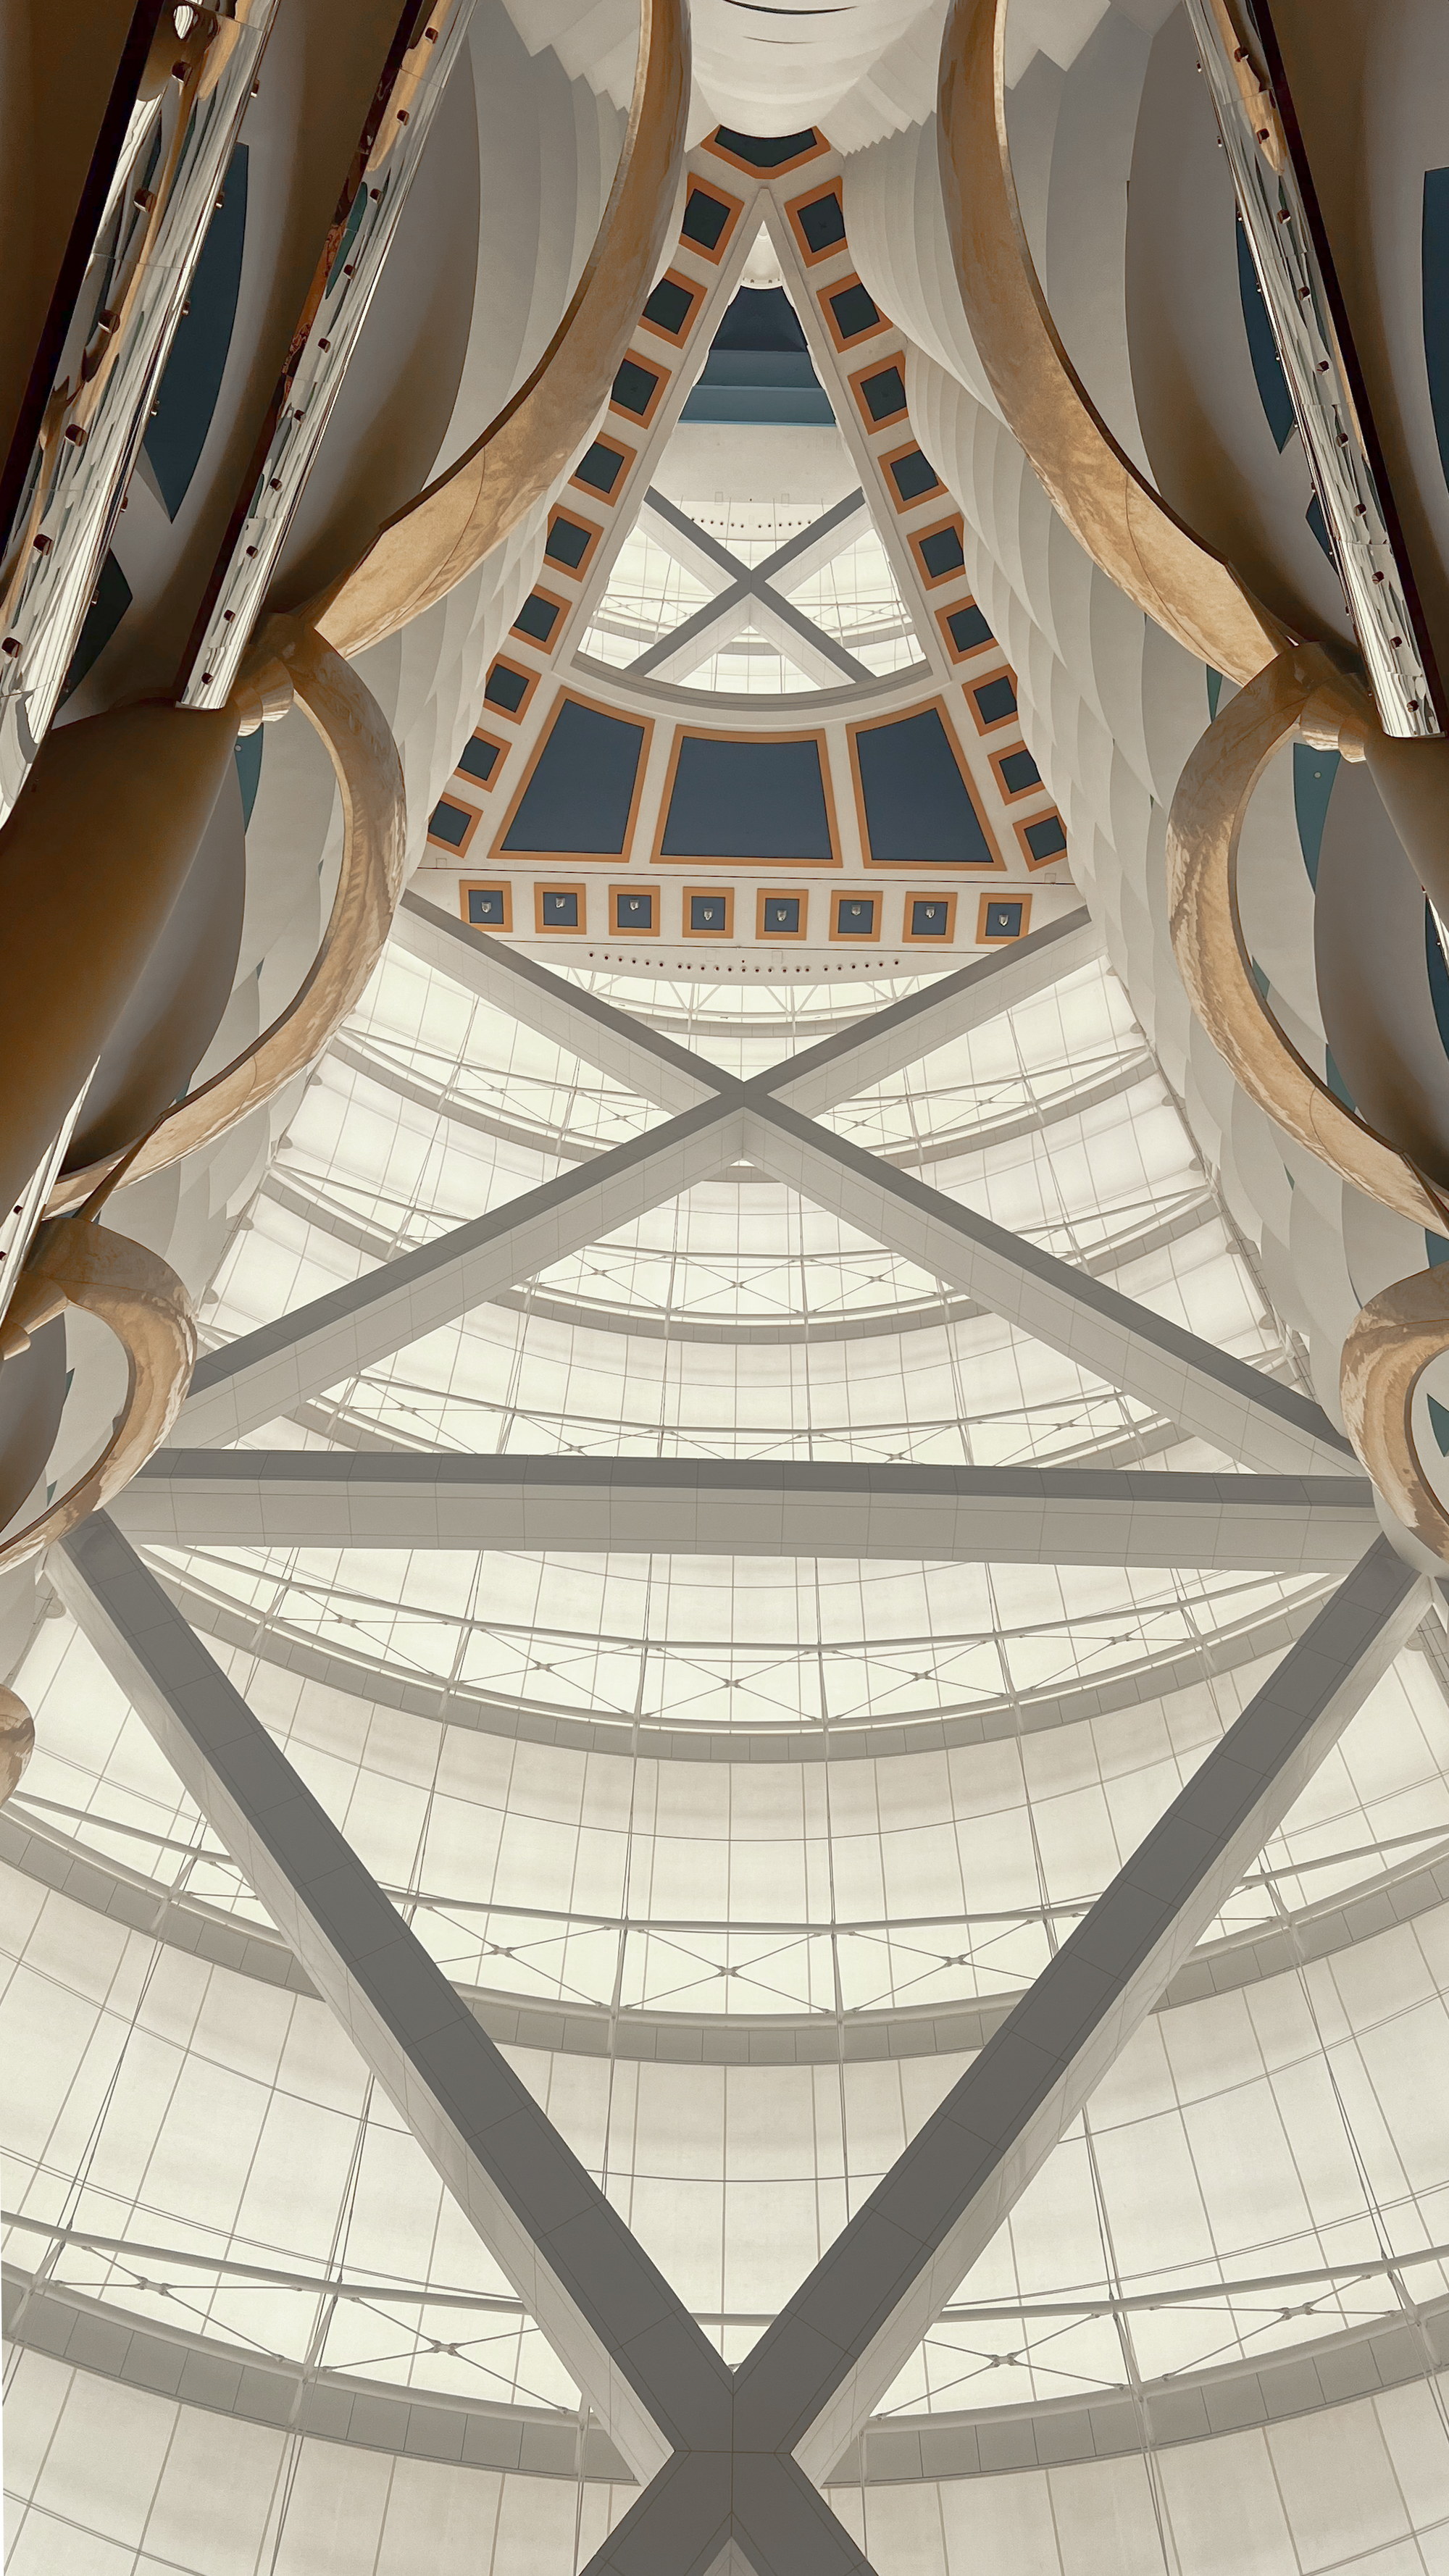
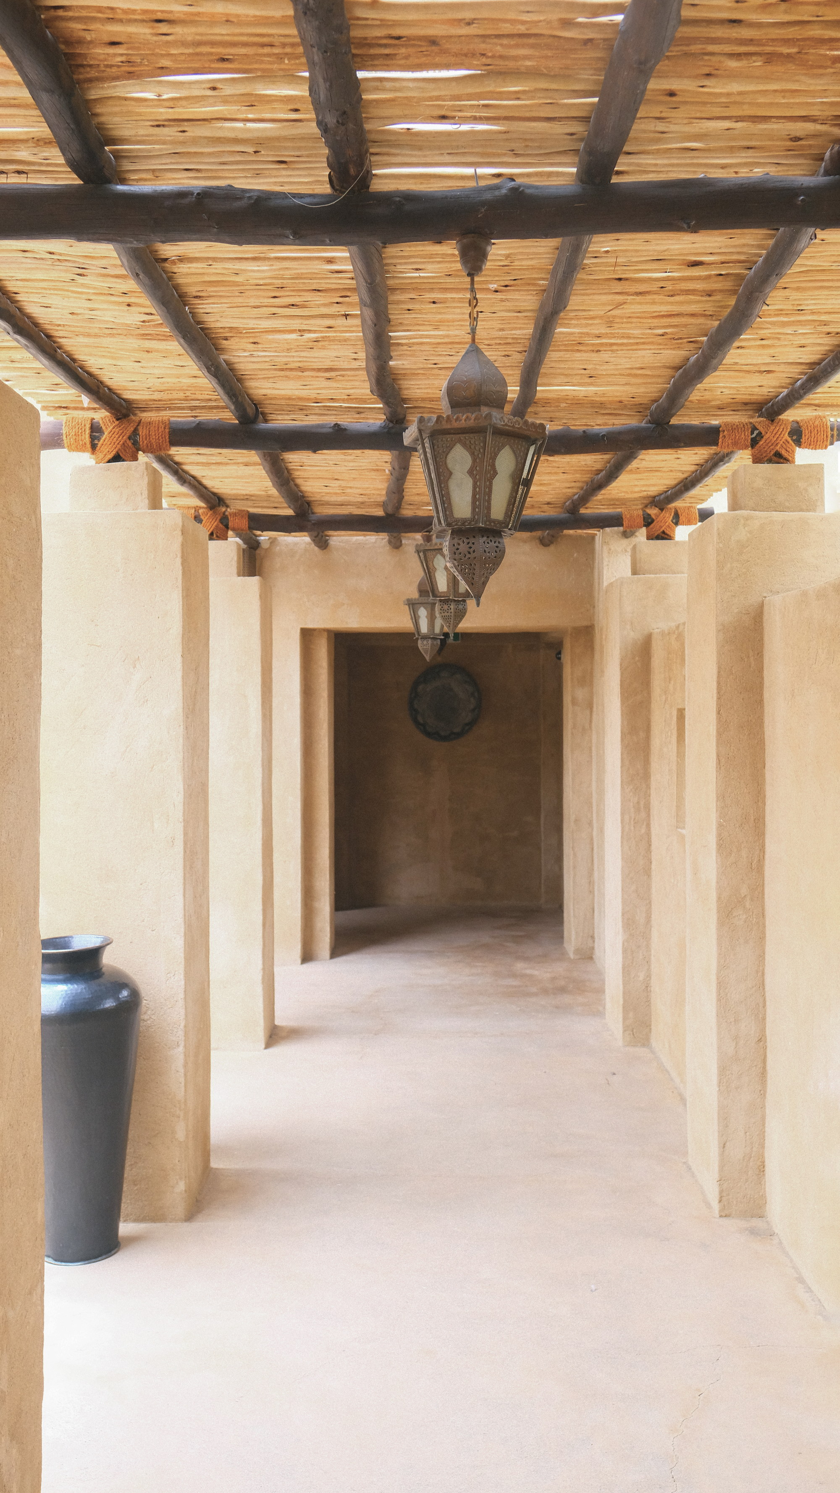
A project is read before it is photographed. The light it was designed to receive. The proportion of its openings. The material at its junctions. The sequence its threshold sets. These are the terms the drawings were made in, and they govern the frame.
CONTRORA is led by an architect with more than a decade in professional practice across the Gulf. The house does not arrive to discover a building. It arrives already able to read one.
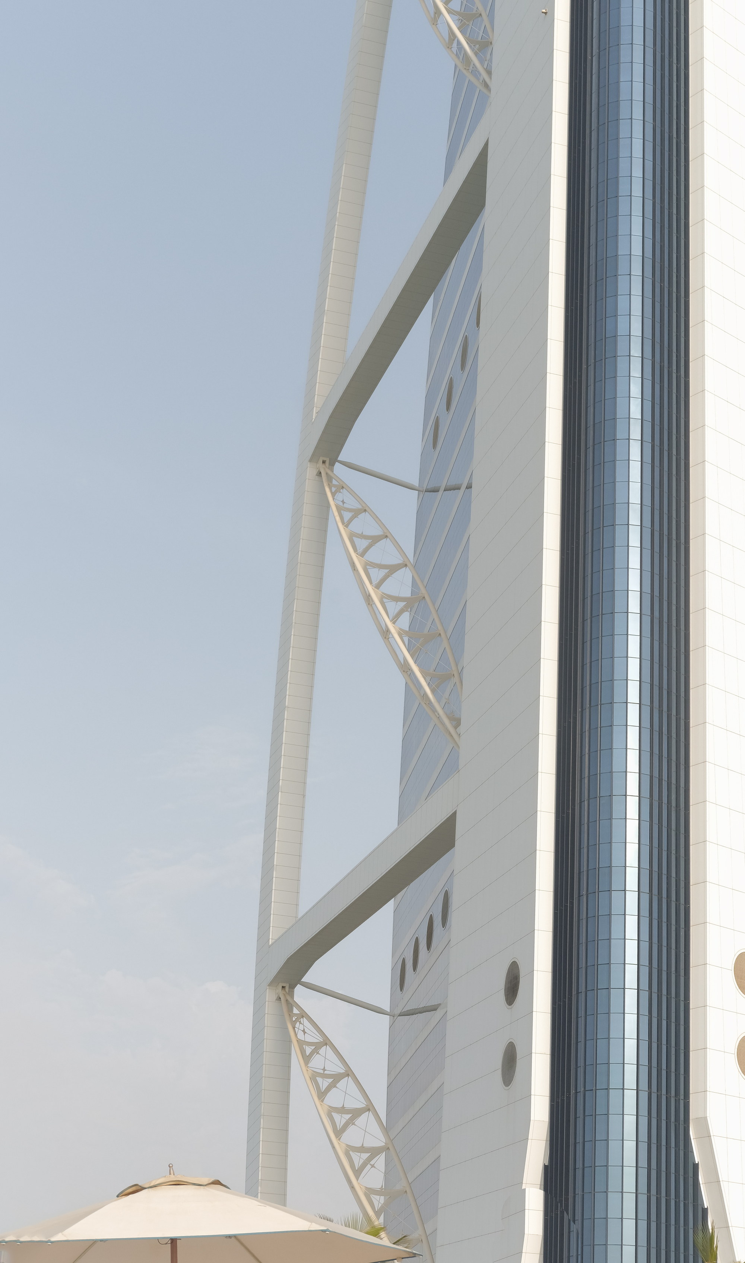
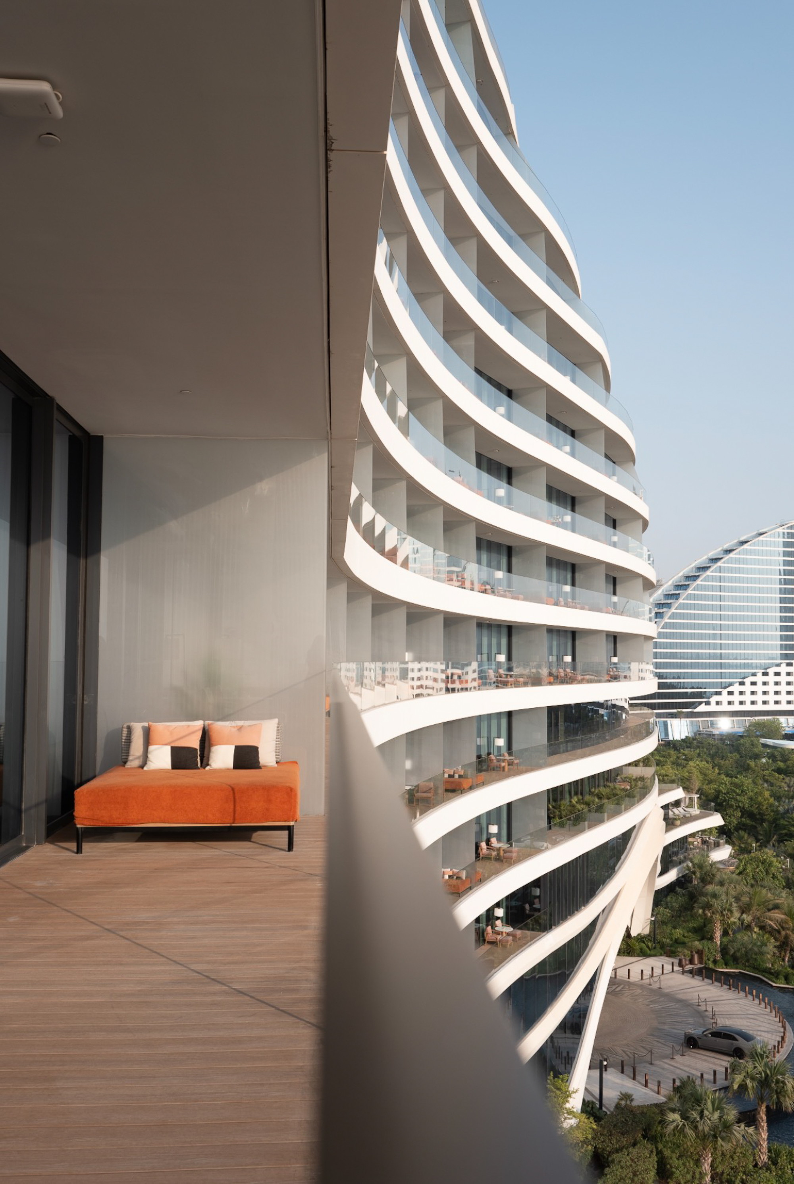
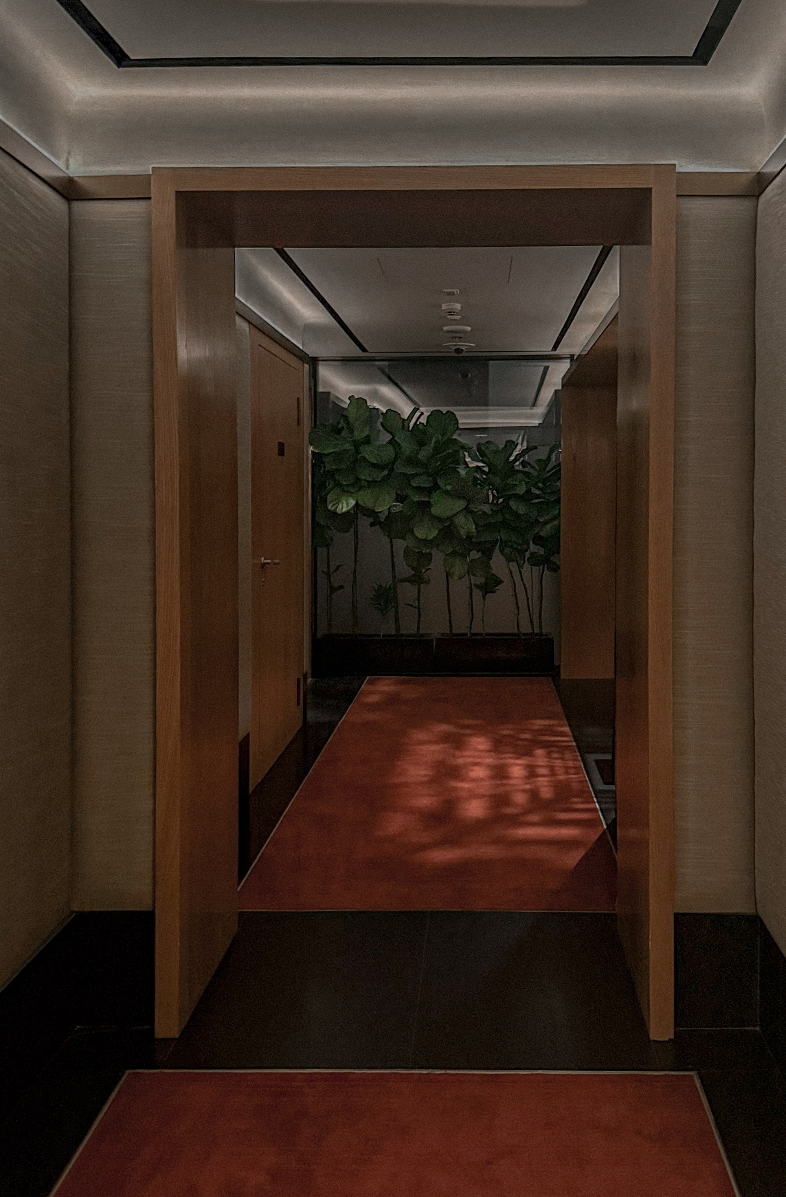
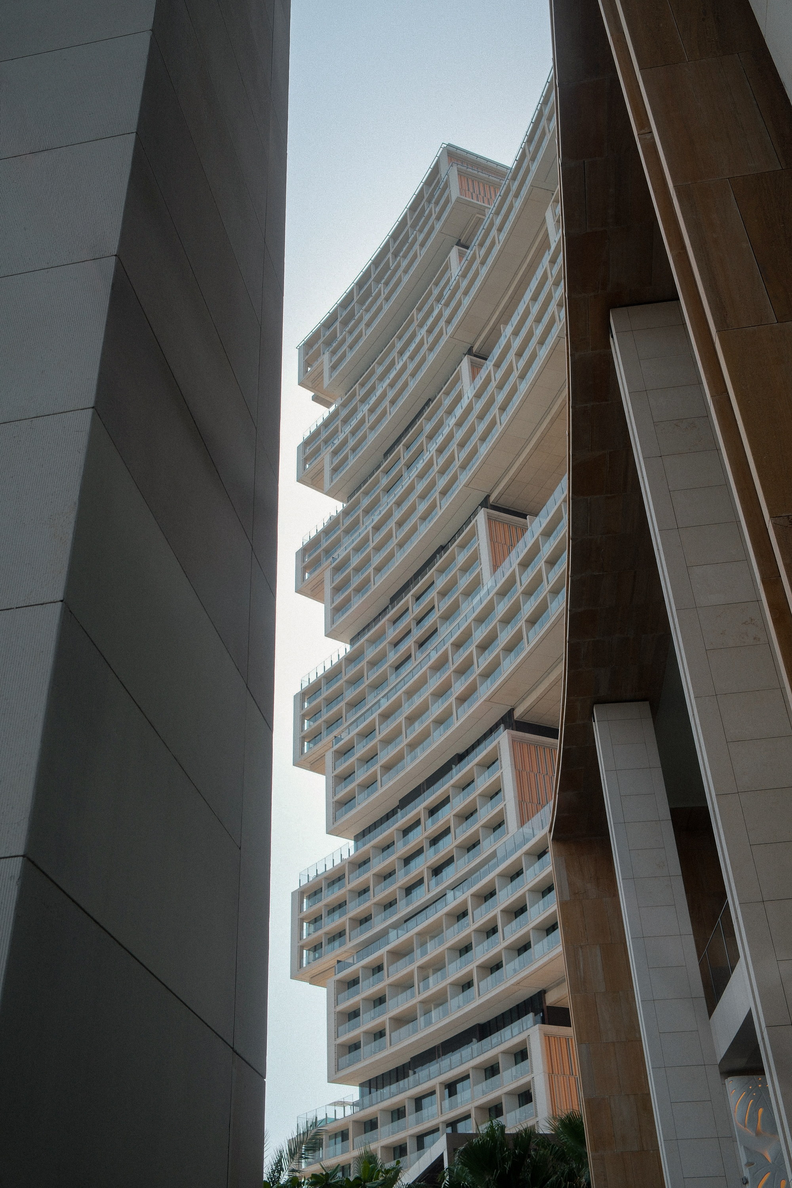
Typically commissioned for
Awards submissions · Monographs and practice publications · Press and media kits · Client and developer handover · Practice archive · Interior and product photography in situ
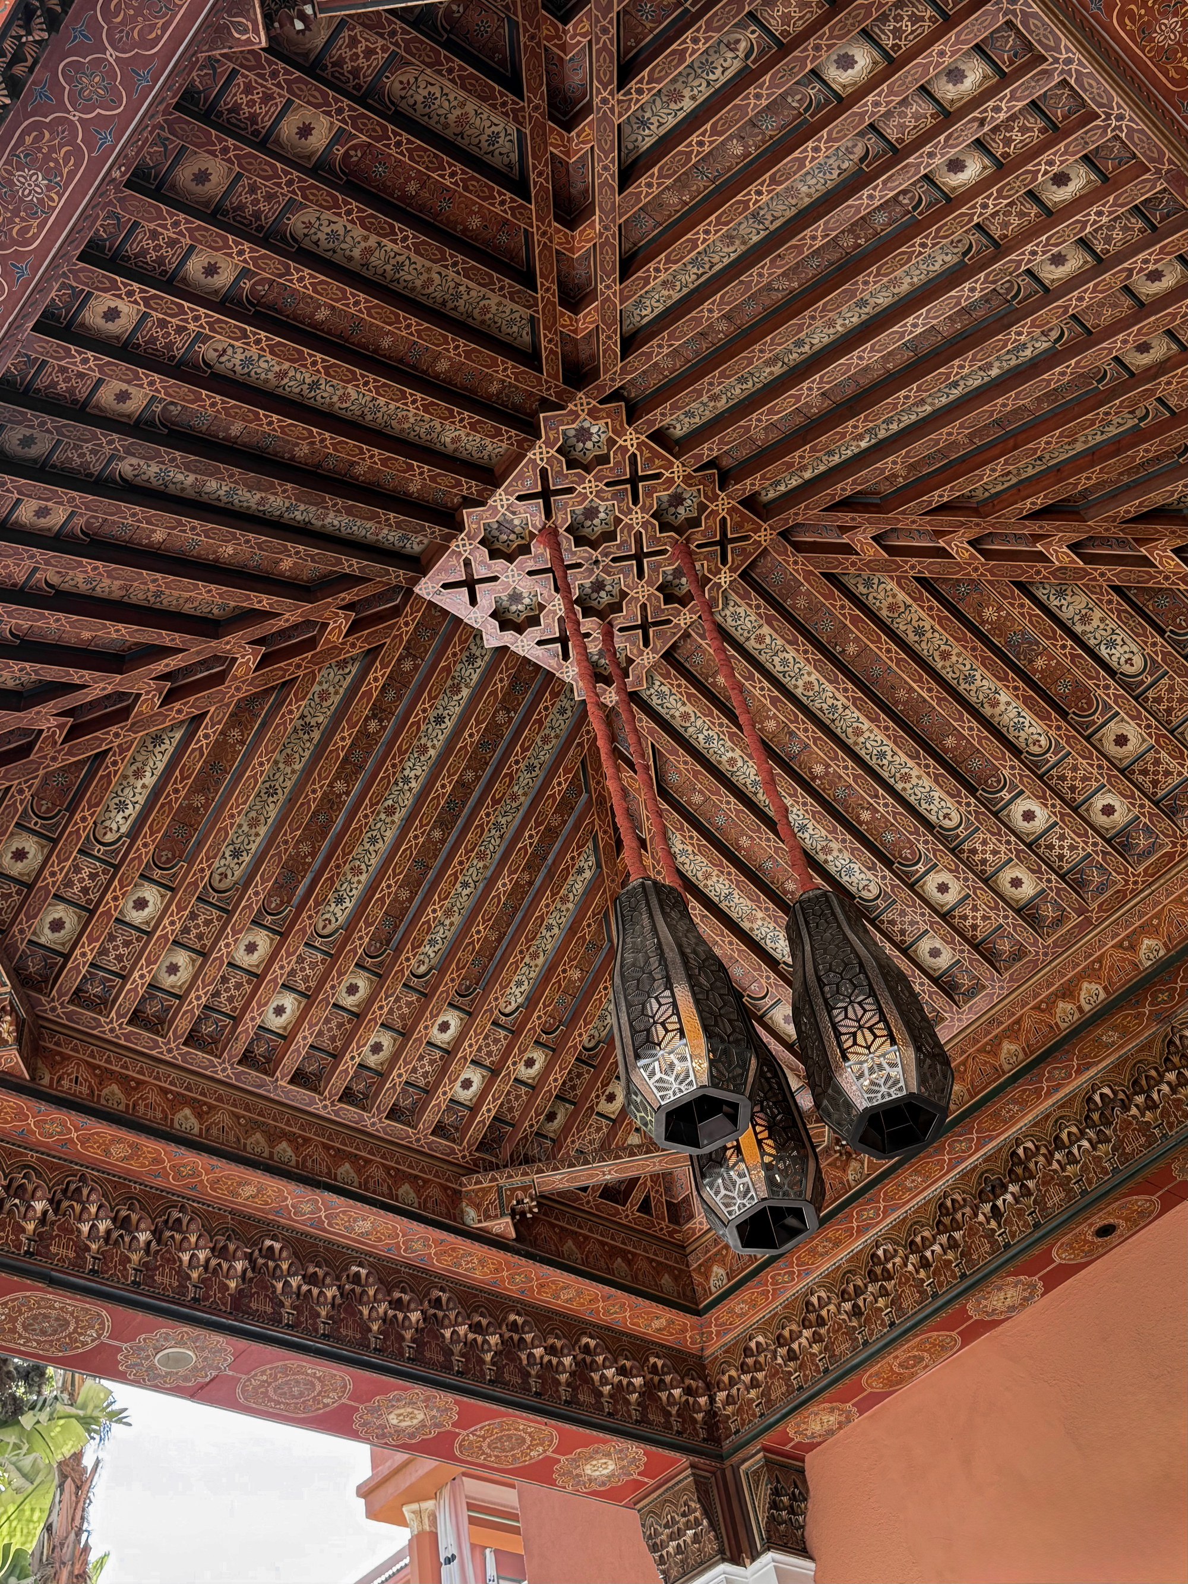
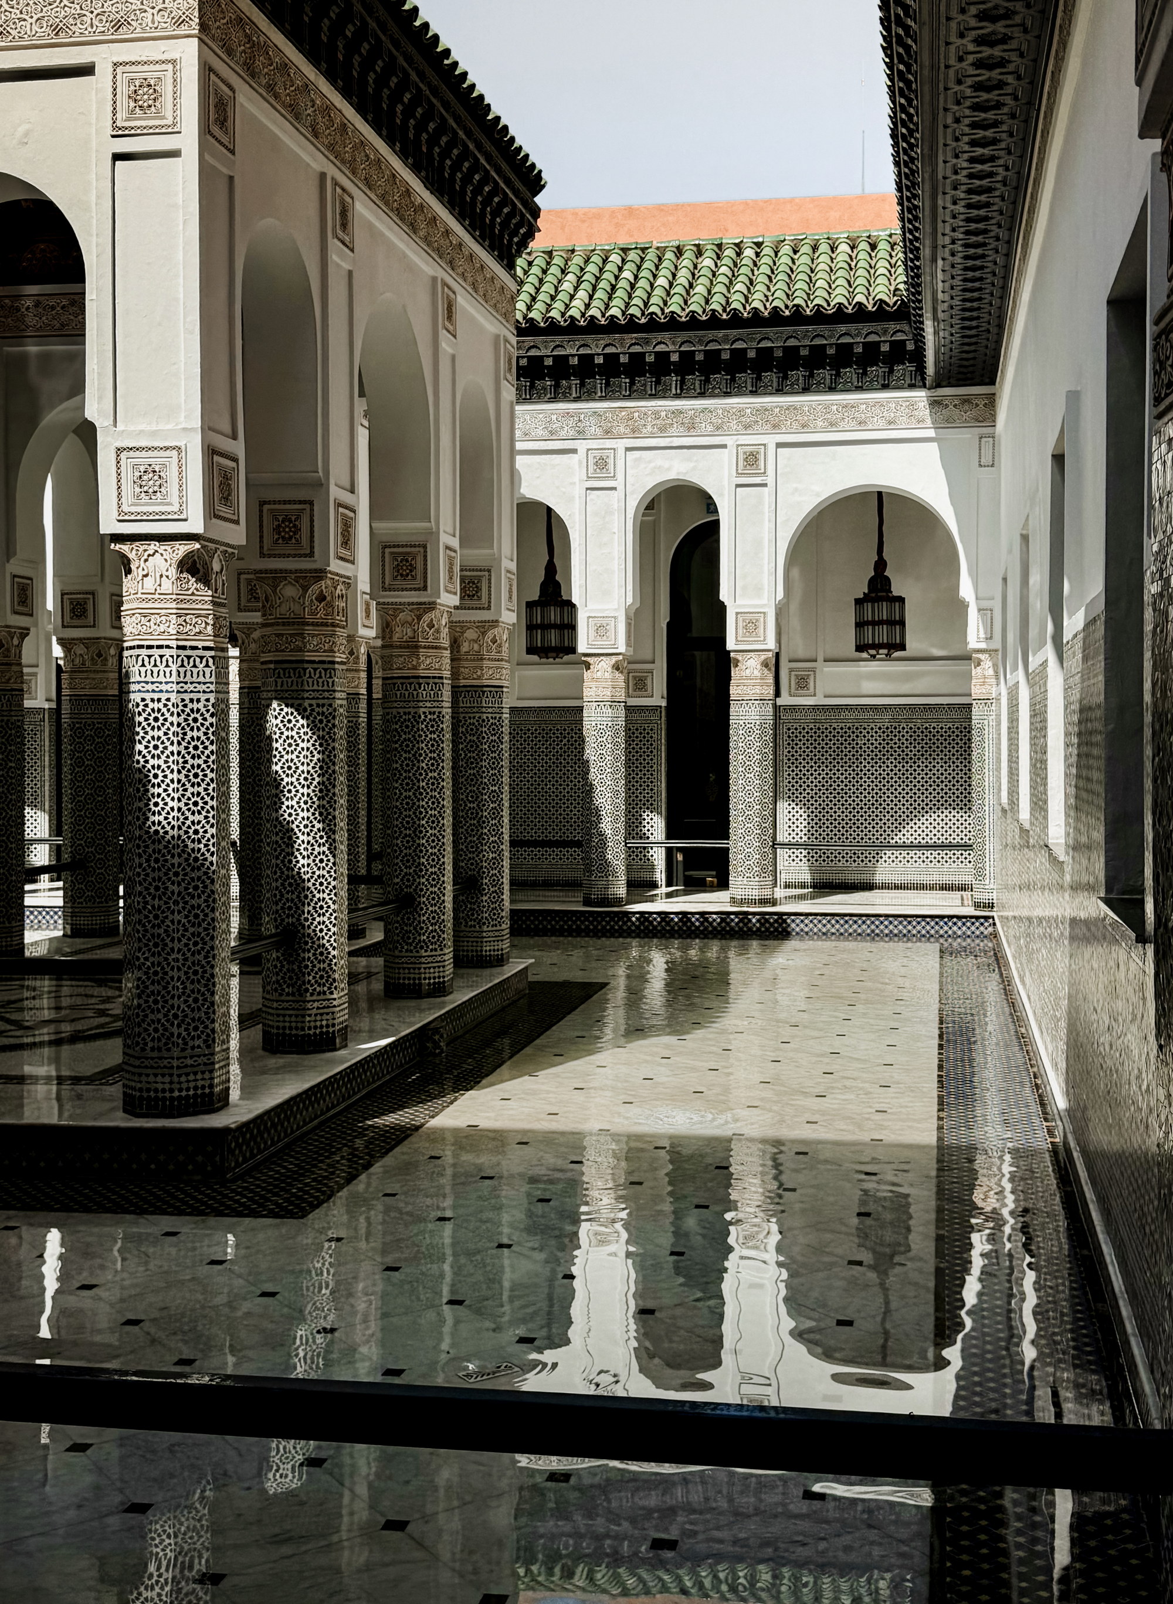
Frames above are from the house's own archive. Enquiries for practice commissions are welcome.